Home Addition Design Ottawa — Permit-Ready Drawings
Package Details
Additions & Renovations
Why Partner With Us?
Skip the complexity. We put you at the center of a collaborative, stress-free process:
-
Total Personalization:
A collaborative approach driven entirely by your rhythm, vision, and lifestyle needs.
-
Visual Certainty:
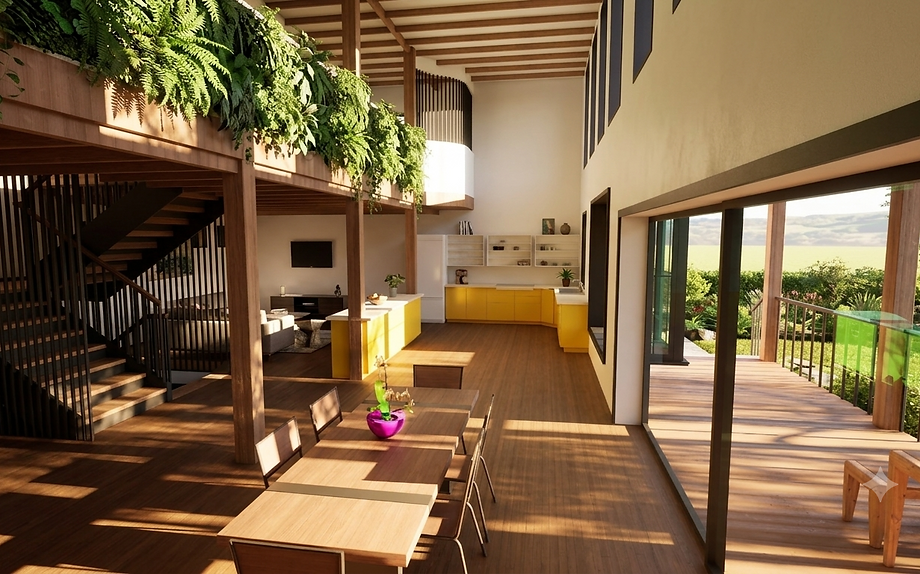
Explore and refine your spaces before construction begins with 3D digital walkthroughs.
-
Regulatory Peace of Mind:
Expert navigation of zoning bylaws and Building Code compliance.
-
Unified Support:
We coordinate consultants, guide you through municipal approvals, and coordinate with your builder to make sure your project runs smoothly.
How the Process Works
01
Pre-Design & Feasibility
We measure and model your existing home.
Then, we understand your vision and budget and evaluate the local zoning rules and your property's structural realities.
02
Schematic Design
We create initial layouts and exterior concepts that blend with your existing home. Through collaborative revision rounds, we fine-tune every detail until the new space perfectly elevates how you live.
03
Design Development & Consultant Coordination
We dive into exact dimensions and solve critical tie-ins between the new and existing construction. By coordinating with other specialists early and providing refined cost estimates, we safeguard your budget and your home.
04
Permit Drawings
We compile a complete, code-compliant package, ready for permit submission. You will receive every technical document required to gain official approval and get your project underway.
05
Construction Support & Field Review
We stay connected with your builder throughout construction to clarify technical details and review supplier drawings. Dedicated site visits ensure your renovation or addition accurately honours our shared design vision.
Current Offers
Free virtual consultation
Free in-person consultation up to 100km from Ottawa
*Limited-time offers subject to change or cancellation. Terms & Conditions apply.
Supplementary Services
Interior Finishes Package
-
Integrated spatial planning detailing millwork location, material, finishes, and paint selections that match your style and budget. The client will be presented with options and will make the final decisions. This stage is done after permit approval and includes interior renderings. Detailed interior elevations and details as needed. Includes two revisions; additional reviews are to be charged on an hourly basis.
Post Construction Record Drawings
-
Updates to your final drawing package to reflect hidden site adjustments, structural substitutions, or deviations during the construction phase.
Extended Site Observation
-
Supplementary site visits to observe general conformance of design intent. Charged per visit.
Minor Variance & Committee of Adjustment Support
-
If your proposed addition requires a Minor Variance to bypass municipal zoning bylaws (such as setbacks or lot coverage), this Supplementary Service covers the generation of specialized site optimization metrics, formal application preparation, and professional representation at Committee of Adjustment hearings.
Investigative Selective Demolition Coordination
-
For older or heavily modified homes, it may be necessary to look behind existing finishes before finalizing structural tie-ins. This service coordinates a contractor to perform selective, localized demolition to visually verify framing conditions before final permit drafting.